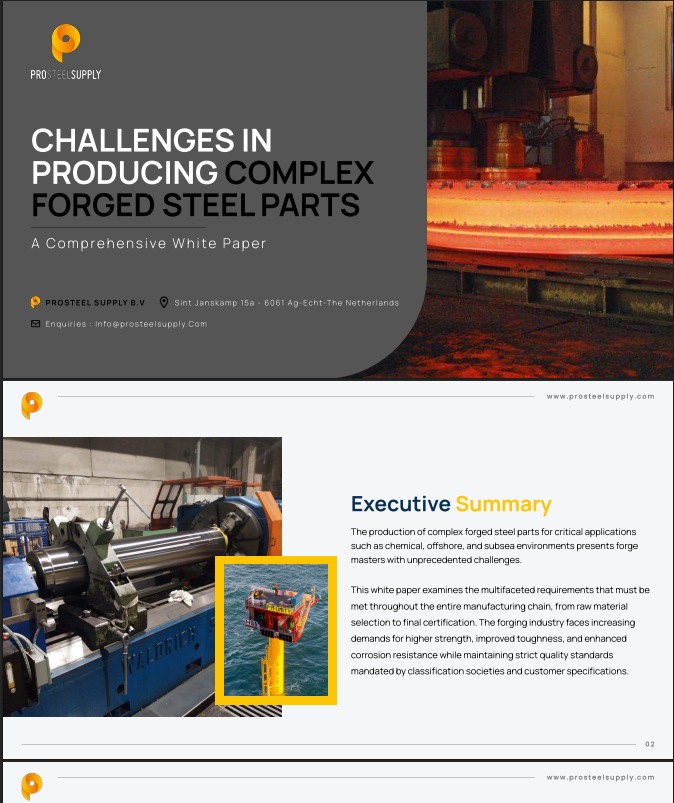
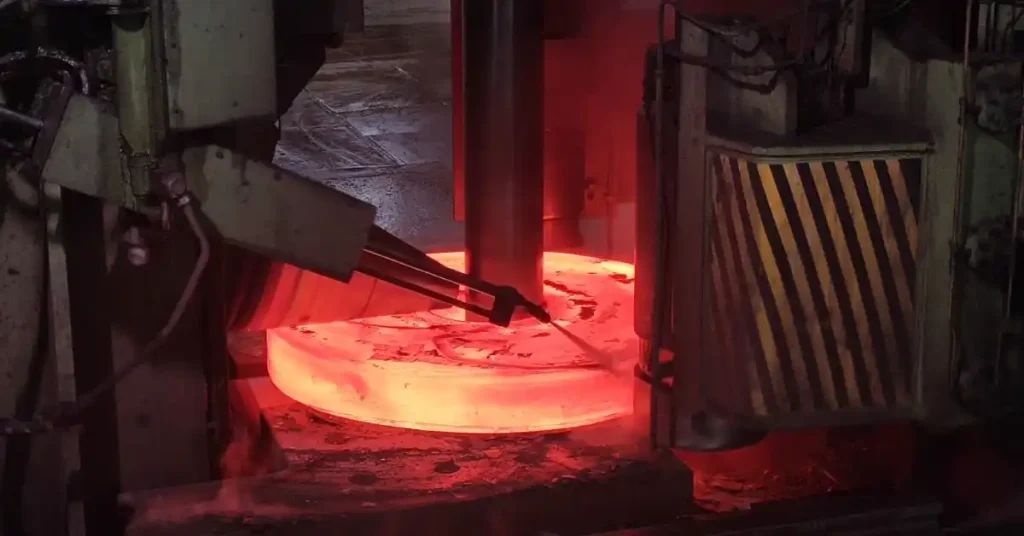
Machining forged steel presents a different set of challenges from machining bar stock or castings. The grain structure, hardness distribution, residual stress state, and surface condition of a forging all influence how it behaves during cutting, what tolerances and surface finishes are achievable, and what tool life the machinist can expect.
For engineers writing machining specifications and buyers managing forging-plus-machining supply chains, understanding these factors helps set realistic tolerances, choose the right supply condition, and avoid the cost of non-conformances that trace back to insufficient planning at the design stage.
How Forged Steel Differs From Bar Stock in Machining
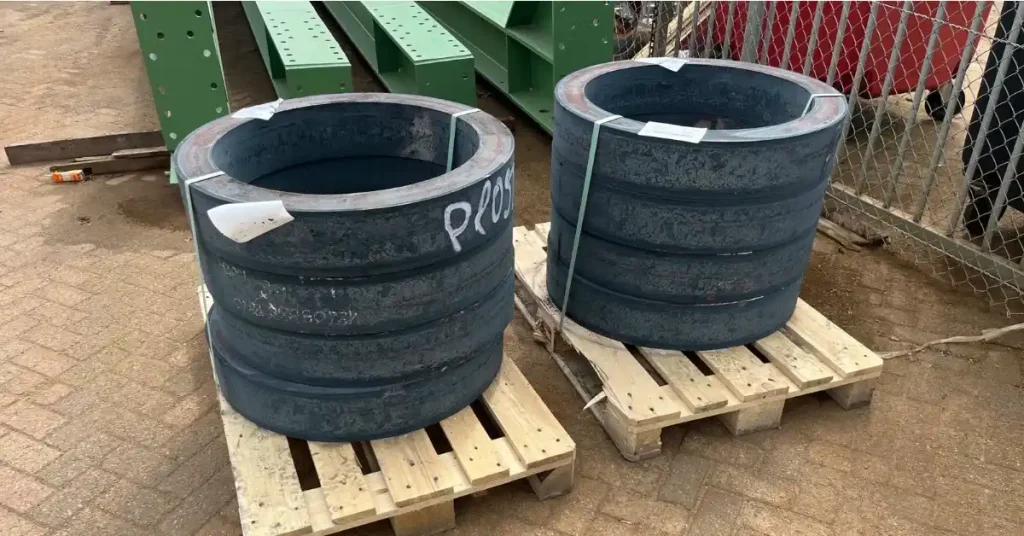
The first thing a machinist notices when working forged steel is the scale. Forgings delivered in the as-forged condition have a thick, hard, abrasive oxide scale on all surfaces. This scale is harder than the underlying steel and causes rapid tool wear if the tool enters at the scale depth rather than cutting below it. The first cuts on an as-forged surface must be deep enough to get under the scale, which is the opposite of the usual tendency to take a light first pass to reduce cutting forces.
Once through the scale, the forged steel itself machines well in most conditions. The refined grain structure and closed porosity of a quality forging produce a cleaner cutting action than a casting with internal voids or inclusions. However, the directional grain structure means that cutting forces and tool wear can vary as the tool changes direction relative to the grain orientation, particularly on large components where the grain flow follows a curve.
Supply Conditions for Machined Forgings
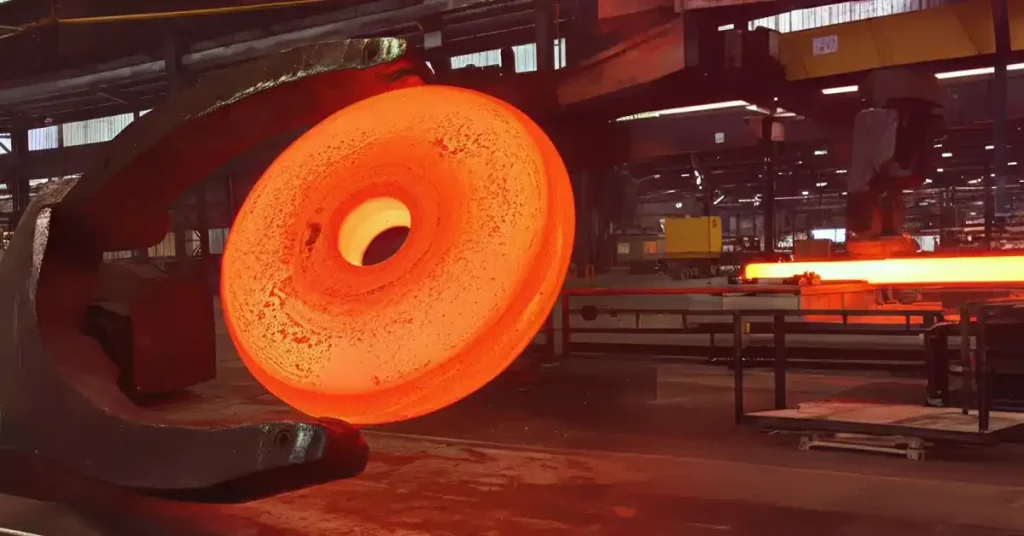
The condition in which a forging is supplied for machining has a large effect on machinability, achievable tolerances, and the need for intermediate stress relief operations.
As-Forged
Forgings in the as-forged condition have variable hardness across the section due to differential cooling rates after forging. Surface hardness can be significantly higher than core hardness, and residual stresses from the forging process are present. Machining as-forged components is possible but typically results in higher tool wear and a greater risk of distortion as residual stresses are relieved by material removal. As-forged is acceptable for rough machining but is generally not the best condition for finish machining to tight tolerances.
Normalized
Normalizing reduces hardness variability and partially relieves residual stress. A normalized carbon or alloy steel forging machines more consistently than an as-forged one and distorts less during material removal. For many structural applications this is an adequate supply condition for both rough and finish machining.
Annealed
Full annealing produces the softest, most machinable condition. For steels that are difficult to machine at higher hardness, such as high-carbon and high-alloy tool steels, annealing before rough machining followed by final heat treatment and finish grinding is a common sequence. The limitation is that the mechanical properties of the finished part depend on subsequent heat treatment being performed correctly after rough machining.
Quenched and Tempered
Many industrial forgings are supplied in the quenched and tempered condition to their final mechanical property specification. Machining quenched and tempered steel requires harder cutting tools, lower cutting speeds, and more frequent tool changes compared with normalized or annealed material. The advantages are that fewer operations are needed overall, and dimensional stability during machining is excellent because the heat treatment has already stabilized the microstructure and relieved residual stresses.
For tight-tolerance finish machining, quenched and tempered is generally preferred because the risk of distortion from residual stress relief is lower than with as-forged or normalized material.
Tolerances Achievable on Machined Forgings
The tolerances achievable on machined forgings are governed by the capabilities of the machining operation, not by the forging process itself. Standard turned and bored features on steel forgings routinely achieve the following:
- IT6 to IT7 (ISO 286): Achievable on finish turning and boring of diameters on well-supported, rigid components. Common for bearing fits and gear bore applications.
- IT8 to IT9: Standard commercial tolerance for turned diameters and bores on general engineering components without special process requirements.
- Surface roughness Ra 0.8 to 3.2 micrometres: Achievable by finish turning with sharp tooling and correct cutting parameters. Bearing surfaces and seal surfaces often call for Ra 0.8 or better, requiring fine turning followed by grinding or honing.
- Flatness and perpendicularity within 0.05 mm: Routinely achievable on flange faces and abutment surfaces with proper fixturing and a stable machine tool.
Tighter tolerances are achievable with additional operations such as grinding, honing, lapping, or coordinate measuring machine (CMM) inspection as a process feedback tool. The limiting factor on tight-tolerance machining of forgings is usually dimensional stability, which depends on the residual stress state of the forging and the care taken in fixturing and thermal management during machining.
Surface Finish Considerations
The surface finish of a machined forging is affected by cutting speed, feed rate, depth of cut, tool geometry, tool sharpness, machine rigidity, and coolant strategy. For forged steel specifically, a few additional factors apply:
- Hardness variation: In forgings with uneven hardness across the section, surface finish can change as the tool encounters harder or softer zones. This is most common in as-forged or normalized heavy sections where the core cools more slowly than the surface.
- Inclusions: Quality forgings from reputable producers have low inclusion content, but occasional stringers can cause local surface irregularities. Ultrasonic testing of the forging before machining is the standard way to identify internal discontinuities before they appear as surface defects mid-operation.
- Scale: Any residual scale that has not been fully removed by rough machining will break down the cutting edge of finish tools rapidly. Shot blasting or descaling before finish machining is recommended when scale removal is uncertain.
Intermediate Stress Relief in Machining Sequences
For large forgings or tight-tolerance components, intermediate stress relief between rough machining and finish machining is standard practice. After rough machining has removed the majority of the material, the forging is heated to a stress relief temperature (typically 550 to 650 degrees Celsius for carbon and low-alloy steels) and slowly cooled. This relaxes the residual stresses introduced by both forging and rough machining, allowing the finish machining passes to achieve their target dimensions without the part moving during or after cutting.
Omitting intermediate stress relief on large, tight-tolerance forgings is a common source of non-conformances that are discovered only after finish machining, at which point the cost of rework or scrap is high. It is better to allow for the time and cost of stress relief in the manufacturing plan than to discover dimensional drift after the final passes.
Material Considerations for Common Forged Grades
Carbon Steel (ASTM A105, A266)
Carbon steel forgings in the normalized or quenched and tempered condition machine well with standard coated carbide tooling. Machinability improves with lower carbon content and higher sulfur content, though high-sulfur variants are not used where weldability or toughness is critical. Cutting speeds of 150 to 250 metres per minute are typical for finishing turning at moderate feeds.
Alloy Steel (4140, 4340, F22)
Alloy steels machine more slowly than carbon steels at equivalent hardness due to the solid-solution strengthening from alloying additions. Cutting speeds of 80 to 150 metres per minute at lower feeds are typical in the quenched and tempered condition. Coated carbide inserts with positive rake geometry reduce cutting forces and extend tool life on the harder grades.
Stainless Steel (316L, 304L, Duplex)
Austenitic stainless steels work-harden rapidly during cutting, which increases cutting forces and generates heat at the tool-workpiece interface. The key to machining austenitic stainless forgings successfully is sharp tooling, consistent feed (never dwell in the cut), flood coolant, and no rubbing passes. Duplex stainless has higher strength than austenitic grades and requires a further reduction in cutting speed with correspondingly higher feed per tooth to stay below the work-hardening threshold.
Practical Guidance for Buyers
When sourcing machined forgings from a forging plus machining supply chain, the most important decisions are the supply condition for machining, the machining allowance on the forging drawing, whether intermediate stress relief is included in the scope, the tolerance and surface finish requirements on each feature, and the inspection method and acceptance criteria for finished dimensions.
Working with a supplier who controls both the forging and the machining in one facility simplifies quality management and reduces the risk of damage or contamination during transport between subcontractors. Pro Steel Supply provides forging and machining services with full material traceability and in-process dimensional inspection, ensuring that the tolerances and surface finishes specified on the drawing are achieved and documented before delivery.